Skip To Content

1824 Stovall St

Bullhead City, AZ 86442
  • $1,599,999
  • STATUS: Active
  • ON SITE: 31 Days
  • MLS #: 1042436
UPDATED: 200 min ago
$1,599,999
  • 5
    BEDS
  • 0.77
    ACRES
  • 6
    BATHS
  • 2
    1/2 BATHS
  • 5,724
    SQFT
  • $280
    $/SQFT
Neighborhood:
Type:
Single-Family Home
Built:
2007
County:

School Ratings & Info

Description

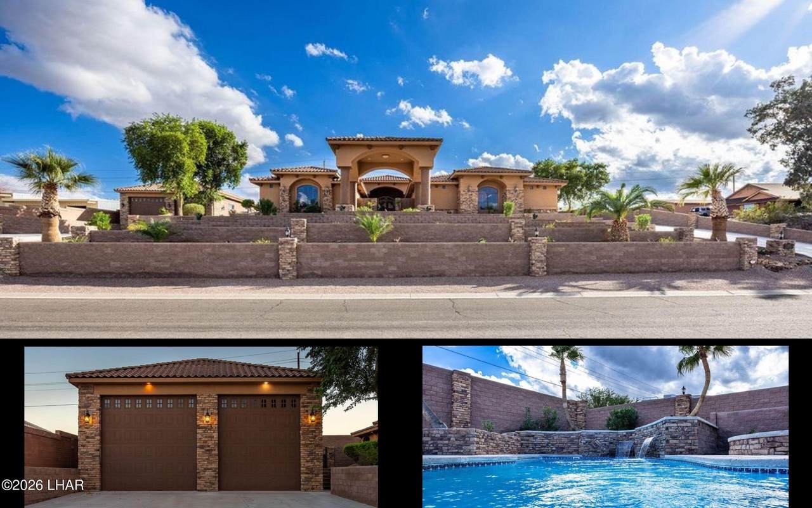
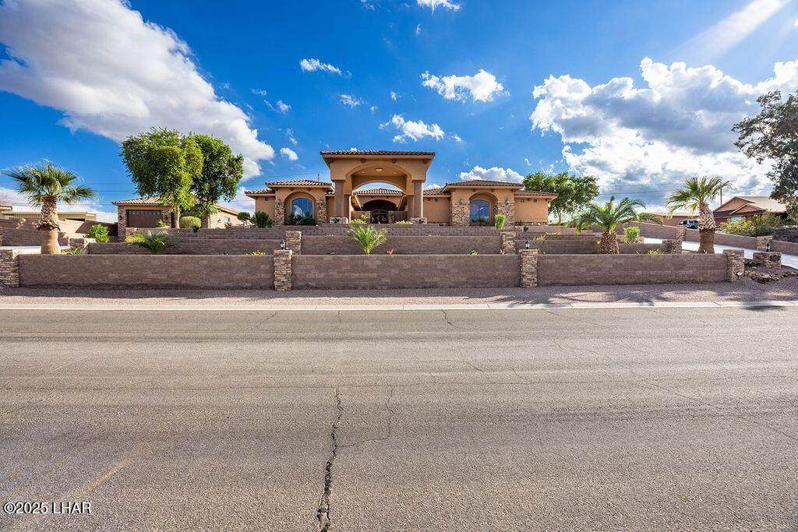
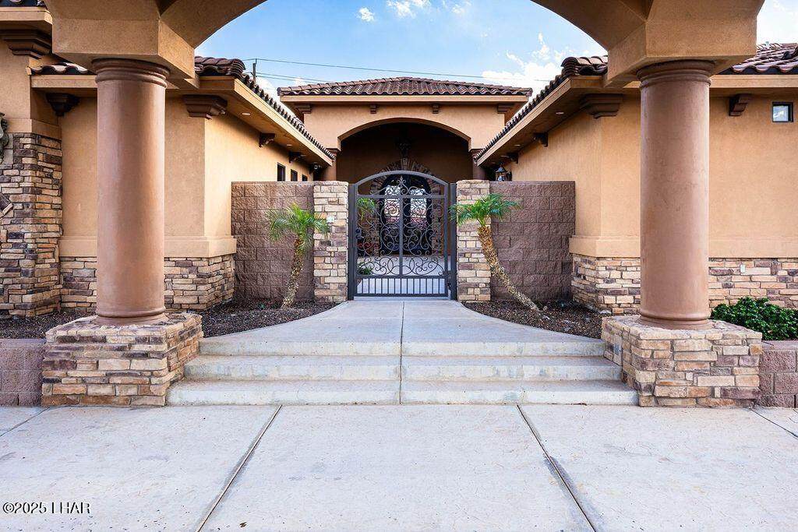
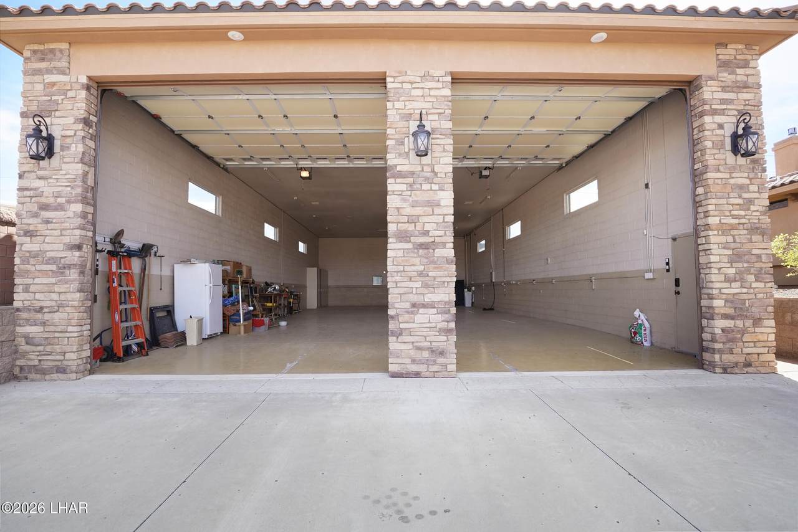
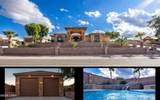
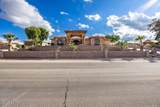
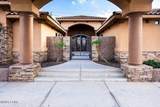
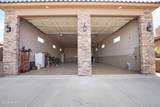
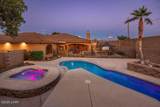
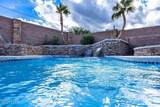
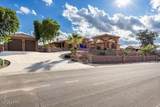
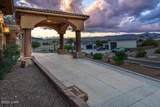
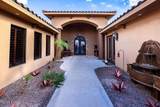
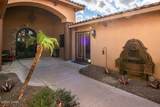
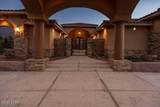
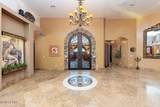
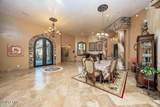
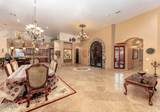
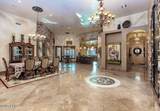
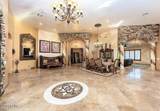
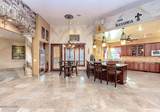
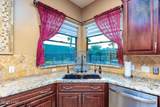
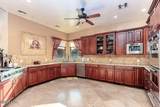
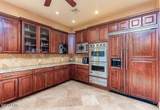
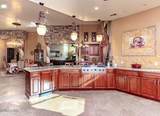
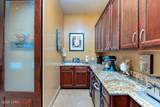
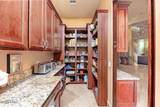
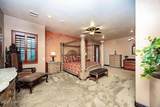
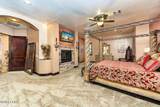
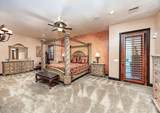
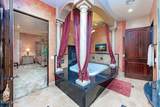
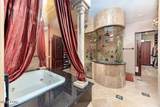
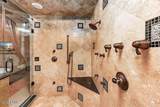
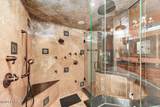
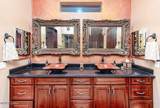
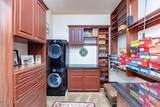
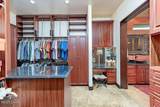
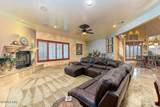
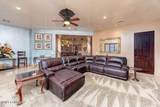
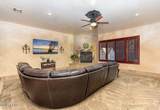
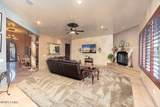
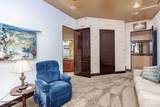
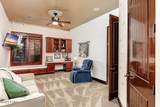
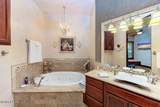
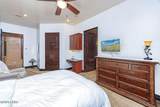
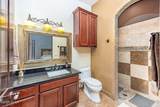
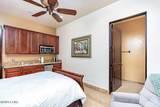
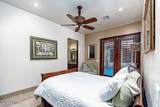
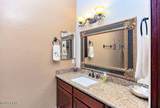
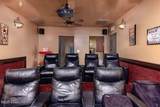
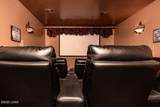
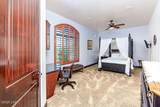
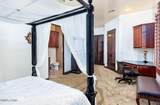
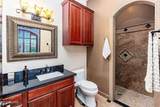
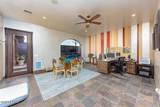
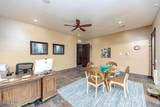
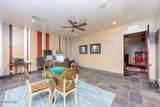
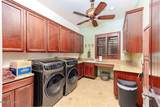
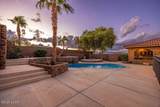
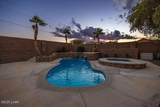
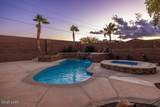
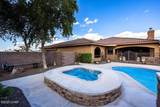
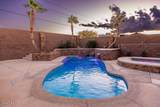
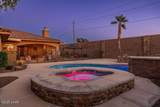
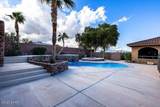
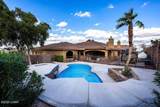
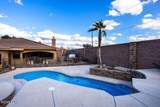
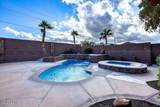
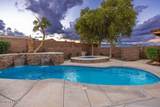
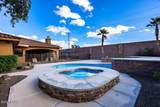
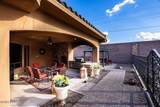
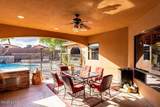
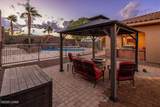
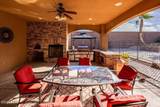
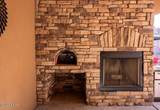
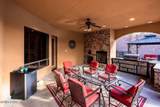
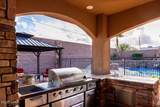
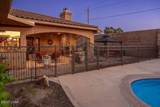
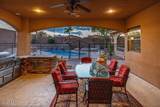
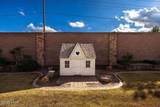
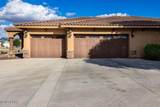
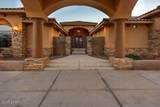
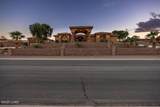
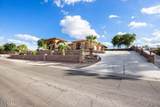
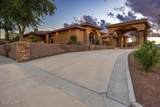
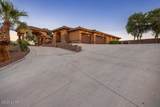
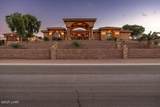
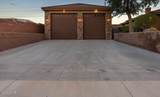
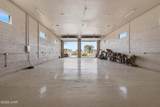
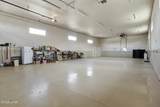
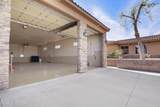
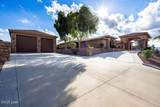
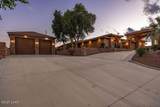
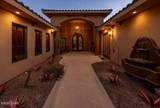
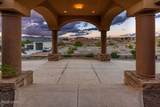
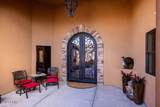
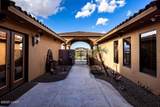
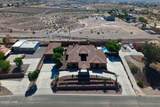
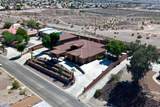
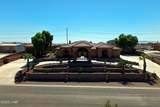
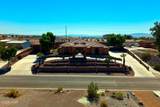
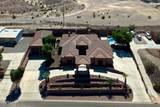
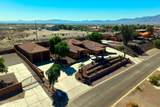
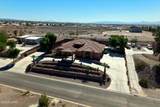
FURNISHED & NO HOA! Experience exceptional luxury in Clearwater Hills with this stunning 5-bedroom, 8-bath, 5,724 sq ft estate. Beautifully appointed with quality craftsmanship throughout, this home offers elegance, privacy and functionality. The gourmet kitchen features mahogany cabinetry, Viking appliances, double ovens, gas cooktop, granite counters, travertine backsplash, butler's pantry, wine fridge and abundant prep/storage space. The luxurious primary suite features two closets, including one with its own washer, dryer and folding station, plus a separate dedicated laundry room. A 2-way fireplace can be enjoyed from both the bedroom and bath. Four additional bedrooms offer en-suite baths, with one featuring a private entrance and flexibility as a casita. Enjoy a private home theater and versatile den ideal for an office or gym. Both the 68+ ft deep double RV garage and attached garage with room for 4 cars are air conditioned. The resort-style backyard features a pool and spa, built-in BBQ and pizza oven. A true luxury masterpiece!

Monthly Payment Calculator

Lake Havasu Association of REALTORS®.

© 2026 Lake Havasu Association of Realtors. All rights reserved. IDX information is provided exclusively for consumers' personal, non-commercial use and may not be used for any purpose other than to identify prospective properties consumers may be interested in purchasing. Information is deemed reliable but is not guaranteed accurate by the MLS or EXP Realty-Local Realty Experts. Data last updated: 2026-10-12T23:39:24.48.
www.thelocalrealtyexperts.com/homes/181119249
Print Image

1824 Stovall St Bullhead City, AZ 86442

  • Price: $1,599,999
  • Status: Active
  • On Site: 31 Days
  • Updated: 200 min ago
  • MLS #: 1042436
5
Beds
6
Baths
2
½ Baths
0.77
Acres
5,724
SQFT
$280
$/SQFT
2007
Built
Neighborhood:
Clearwater Hills
County:
Mohave
Area:
20-Bullhead City
Property Description
FURNISHED & NO HOA! Experience exceptional luxury in Clearwater Hills with this stunning 5-bedroom, 8-bath, 5,724 sq ft estate. Beautifully appointed with quality craftsmanship throughout, this home offers elegance, privacy and functionality. The gourmet kitchen features mahogany cabinetry, Viking appliances, double ovens, gas cooktop, granite counters, travertine backsplash, butler's pantry, wine fridge and abundant prep/storage space. The luxurious primary suite features two closets, including one with its own washer, dryer and folding station, plus a separate dedicated laundry room. A 2-way fireplace can be enjoyed from both the bedroom and bath. Four additional bedrooms offer en-suite baths, with one featuring a private entrance and flexibility as a casita. Enjoy a private home theater and versatile den ideal for an office or gym. Both the 68+ ft deep double RV garage and attached garage with room for 4 cars are air conditioned. The resort-style backyard features a pool and spa, built-in BBQ and pizza oven. A true luxury masterpiece!
Exterior Features

Approx Garage Depth 61-70 Approx Garage Sq Ft 3383.64 Attached Garage YN Yes Construction Materials Wood FrameBlockStucco Construction Wood Frame YN Yes Exterior Features RV HookupDirect Bathroom AccessWatering SystemBuilt-in Barbecue Fencing BlockPrivacyWrought Iron Garage Parking Detached YN Yes Garage Spaces 7 Lot Features Rd Maintained-Public Other Structures [] Parking Features RV GarageDouble RV GarageBuilt In CabinetsBathroom In GarageAir ConditionedDoor - 8 Ft HeightDoor - 13 Ft HeightEpoxy FloorSide Parking 8-10 Ft + WideDetachedOversized Patio And Porch Features [] Pool Private Pool Features SpaFiberglassHeated Roof Tile Style Ranch YN Yes Style Tuscan YN Yes View Mountain(s) Waterfront Features [] Window Features Skylight(s)Window Coverings

Interior Features

Appliances Gas Water HeaterWater Softener OwnedBuilt in Microwave Cooling Multi UnitsGround Mount Unit(s)Central AirElectric Cooling YN Yes Fireplace Features Gas StarterWood Burning Fireplace YN Yes Flooring StoneCarpet Furnished Furnished Heating Heat PumpCentralNatural Gas Heating YN Yes Interior Features Vaulted Ceiling(s)Wired for SoundSmart ThermostatCounters-Granite/StoneFormal Dining RoomRear KitchenBreakfast BarCeiling Fan(s)Central VacuumLow Flow Plumbing FixturesPantryWalk-In Closet(s)Wet BarWired for Data Laundry Features InsideGas Dryer Hookup Master On Main Floor YN Yes Other Rooms Den Study YN Yes Other Rooms Rec Fam Room YN Yes Split Bedroom Yes

Property Features

Association Amenities [] Community Features [] Electric 200+ Amp Service Flood Plain No Green Information Solar None Green Water Conservation Water-Smart Landscaping HOA No Land Lease YN No Listing Terms 1031 ExchangeCashConventionalFHAVA Loan New Construction YN No Pets Allowed [] Property Sub Type Single Family Residence Road Responsibility [] Security Features Security WiredBurglar Alarm-Own Sewer Septic Tank Special Listing Conditions [] Tax Annual Amount 9145 Tax Year 2025 Utilities Natural Gas ConnectedUnderground Utilities Water Source Public Water Source City YN Yes

Listing information © 2026 Lake Havasu Association of REALTORS®.
Listing provided by Amy King of Coldwell Banker Realty: 928-855-2191.

Lake Havasu Association of REALTORS®.

© 2026 Lake Havasu Association of Realtors. All rights reserved. IDX information is provided exclusively for consumers' personal, non-commercial use and may not be used for any purpose other than to identify prospective properties consumers may be interested in purchasing. Information is deemed reliable but is not guaranteed accurate by the MLS or EXP Realty-Local Realty Experts. Data last updated: 2026-10-12T23:39:24.48.
 
https://bt-photos.global.ssl.fastly.net/lakehavasu/orig_boomver_1_1042436-2.jpg https://bt-photos.global.ssl.fastly.net/lakehavasu/orig_boomver_1_1042436-2.jpg https://bt-photos.global.ssl.fastly.net/lakehavasu/orig_boomver_1_1042436-2.jpg
Logo
EXP Realty-Local Realty Experts
3365 N Hwy 95
Parker AZ, 85344